You & your builder
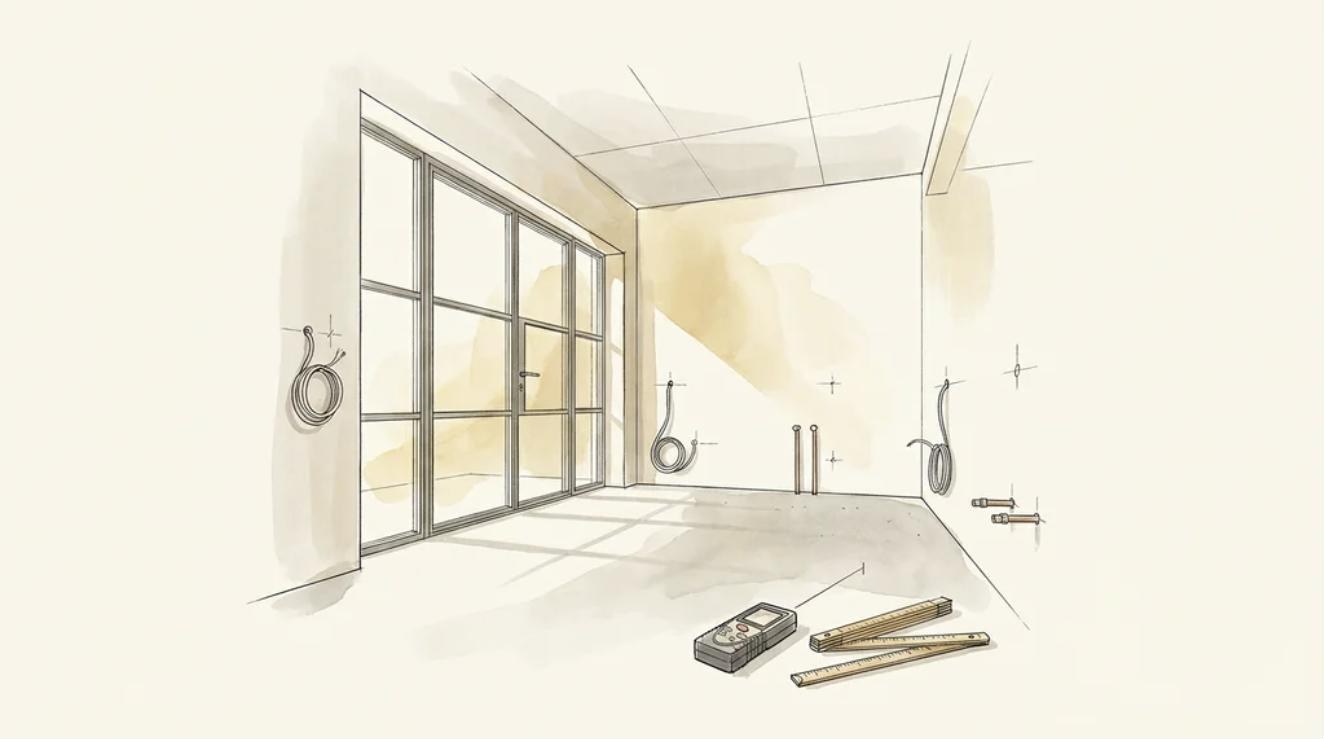
Before your site survey
We survey once the room is fixed, so every measurement holds.
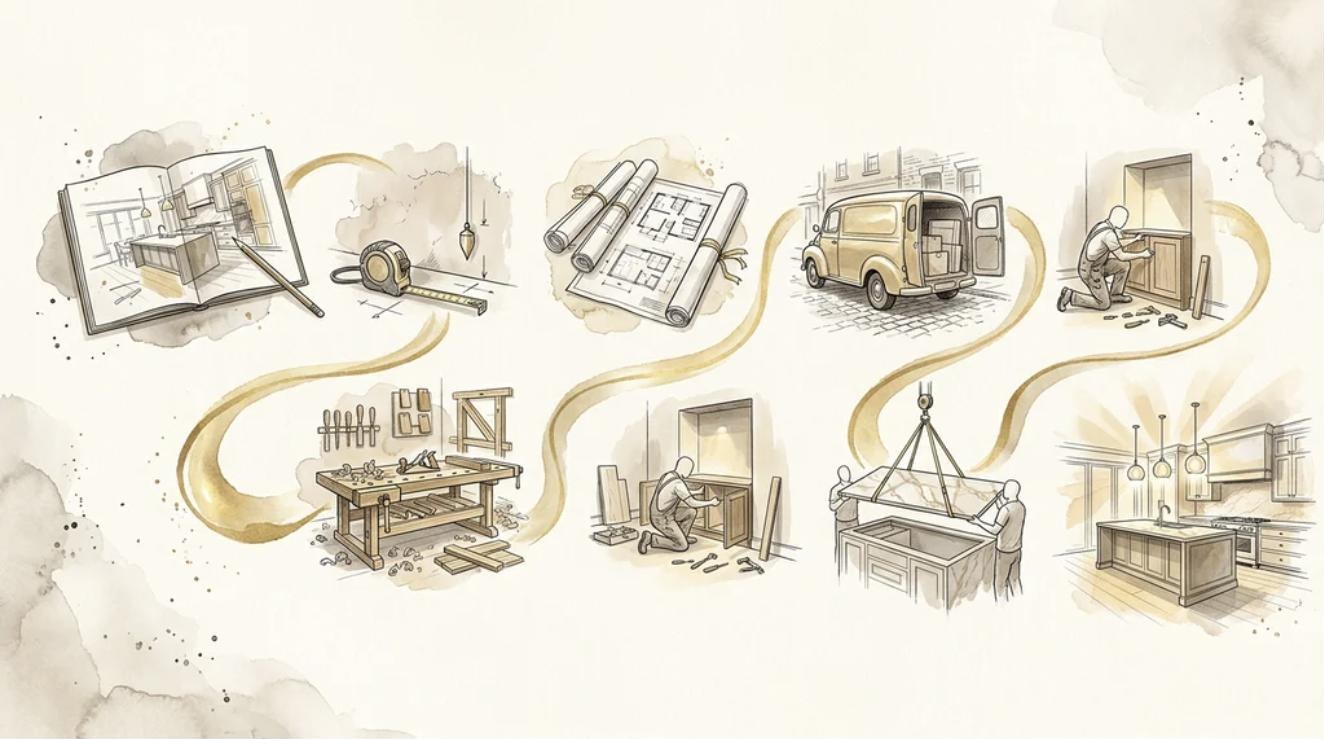
Your kitchen journey
Every stage from your order to the day you cook your first meal: what happens, who looks after it, and what we need from you and your builder.

A note from us
We're Shehryar and Nadia Khan, the founders of Sheraton Interiors, an award-winning, family-run design studio in Twickenham. Thank you for choosing us to create your new kitchen.
The design is agreed. Now our job is to make the rest of the journey as calm and clear as the design process that brought you here. This guide walks you through every stage, introduces the people you'll be working with and explains what we'll need from you along the way.
It includes checklists you and your builder can tick off as you go. Please share it with your builder, architect or interior designer: a kitchen goes smoothly when everyone is working from the same plan.
If anything is unclear, ask us. That's what we're here for.
Shehryar & Nadia KhanFounders and Directors, Sheraton Interiors
The journey
Five phases, one straight path. Tap I'm here on the stage you've reached and the guide will show your progress. It's saved on this device only.
Fixing every measurement before anything is made.
You've signed your sales order and paid your 35% deposit, which confirms our partnership. You receive this guide, and we plan your site survey around your builder's programme.
We measure the room precisely once walls, openings and structural work are final. Measuring too early means measurements can change.
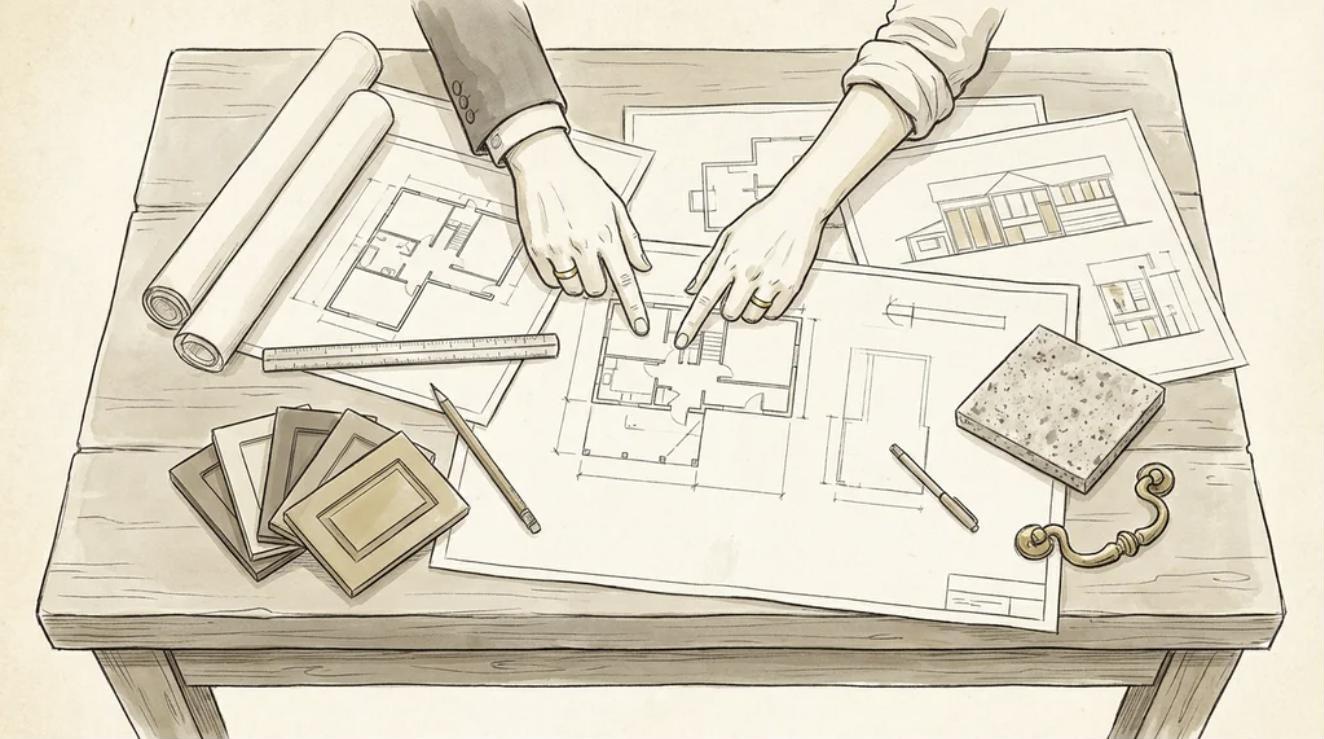
You receive your post-survey plans and first-fix plans, which show exactly where water, waste and electrics need to be. This is the moment to check every detail with your builder, architect and interior designer.
Once the plans are approved, we send your survey order for signature by DocuSign. When it's signed and your 35% survey payment is made, your order goes to the manufacturer. From here your order is fixed: anything added or changed becomes an additional order.
Your furniture is made to order.
Your kitchen is built to your approved specification. Meanwhile your builder completes first fix to our plans, and we keep in touch about your build programme. Our factories close for Christmas from 14 December to 11 January, so we plan your dates around it.
When your order is ready, we confirm your delivery date and installation start, and book them in with you. Your final balance is due 14 working days before delivery.
The room is ready; everything arrives.
We invite you to your private project channel on Slack, where your designer, Mehroze, Harps, your installer and Jarvis, our AI assistant, keep you updated through installation.
A two-person delivery team arrives within your booked window and brings everything into the kitchen space.
Usually around four weeks to practical completion.
Our installation team fits your furniture to the approved plans, with Harps overseeing the programme. Ours is a dry installation, so your own trades connect electrics, gas and plumbing.
With the furniture fitted and ready for worktops, your designer and installation manager walk through the kitchen with you, check for damage and list any snags.
The fabricator templates your worktops on site and issues a worktop sign-off report, which needs your approval the same day. The worktops are then made to measure, typically within 7 to 10 working days, and fitted.
Splashbacks and any glass are templated once the worktops are in, then fitted. Your boiling-water tap and final fittings follow.
Every detail right, then yours to enjoy.
Any snags or outstanding items are ordered and booked in. Made-to-order parts typically take 4 to 6 weeks, and most remedials don't stop you using your kitchen in the meantime.
We walk through the finished kitchen together. Stage 2 marks practical completion and starts your guarantee: 10 years on furniture and 2 years on installation.
You receive our kitchen care guide, and with your permission we'll photograph your finished kitchen. We're on hand whenever you need us.
Your Sheraton team
You'll have a main point of contact at every stage, and the whole team can see your project.
Mark Hassett · Natalie Rau · Rina Patel
Your main contact through design, survey and plans, in your project channel, and with you at your Stage 1 and Stage 2 sign-offs.
Project Manager
Coordinates your survey order, manufacture, delivery and dates, and keeps you informed at every stage. Your day-to-day contact once your order is placed.
Installation Manager · "Harps"
Schedules your installation, leads your Stage 1 and Stage 2 sign-offs with your designer and organises any remedials.
Mark Godfrey · Baz · Haytham
Experienced installers who fit your furniture to the approved plans. Your installer joins your project channel too.
CAD design team
Prepare your survey drawings and plans so every measurement is documented.
Your AI assistant
Lives in your project channel and can see your live project record, so it can answer questions about your dates and stages, day or night. If it can't, it tags the right person.
Your Sheraton service
Your proposal sets out exactly what we provide. Here it is in one place, so you and your builder know where our work ends and theirs begins.
Every wall, opening and service position measured once the room is ready.
Construction drawings, M&E plans and elevation details for your builder and trades.
Made to your approved specification; nothing comes off a shelf.
Everything brought into your kitchen space on your booked day.
Your furniture fitted to the approved plans by our installation team.
Templating, delivery and installation of your worktops.
Tailored to your space and schedule, with Mehroze coordinating every date.
Who does what
Most surprises on site come from a task nobody owned. Here's who leads each part of the project.
| Task | Sheraton | You | Your builder & trades |
|---|---|---|---|
| Room ready for survey: walls, openings, structural work | |||
| Design, site survey, survey plans and first-fix plans | |||
| Checking plans against the site (with your architect or interior designer) | |||
| First fix: water, waste, electrics and lighting feeds to our plans | |||
| Signing the survey order and making payments on time | |||
| Ordering, manufacture and delivery logistics | |||
| Access, parking, permits and protecting floors | |||
| Flooring and wall finishes complete before installation | |||
| Furniture installation, worktop templating and fitting | |||
| Second fix: connecting electrics, gas, water and waste (ours is a dry installation) | |||
| Stage 1 and Stage 2 sign-offs | |||
| Remedials and aftercare | |||
| Rubbish removal (we're happy to quote) | |||
| Building Control sign-off for the wider build |
Payments at a glance
Each payment unlocks the next stage, so paying on time keeps your dates on track. Your order sets out the amounts.
Confirms your project and reserves your design.
Releases your order to the manufacturer.
Clears the way for your delivery and installation.
Additional orders. Once your survey order is signed, your contract isn't amended. Anything you'd like to add or change becomes an additional order, with its own invoice and payments.
Keep your money safe. Our bank details never change. If you ever receive a message saying they have, don't pay: call us on 0208 894 5650.
Your checklists
Eight short lists that cover the moments where projects usually slip. Share them with your builder. Your ticks are saved on this device only.
We survey once the room is fixed, so every measurement holds.
The last chance to change things without adding time or cost.
Services in the right place mean furniture fits first time.
Your architect, builder, interior designer and Sheraton working from one plan.
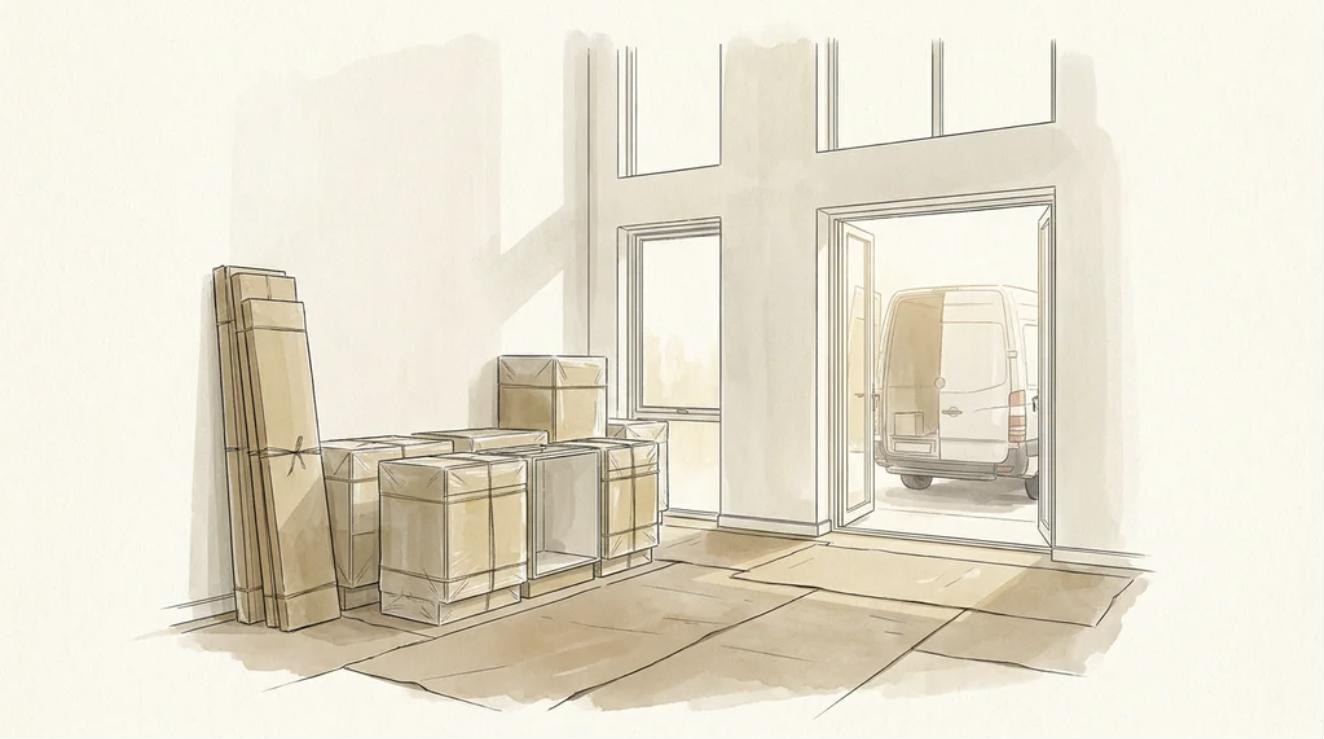
If the room isn't ready, delivery moves to the next available date.
A two-person team brings everything into the kitchen space.
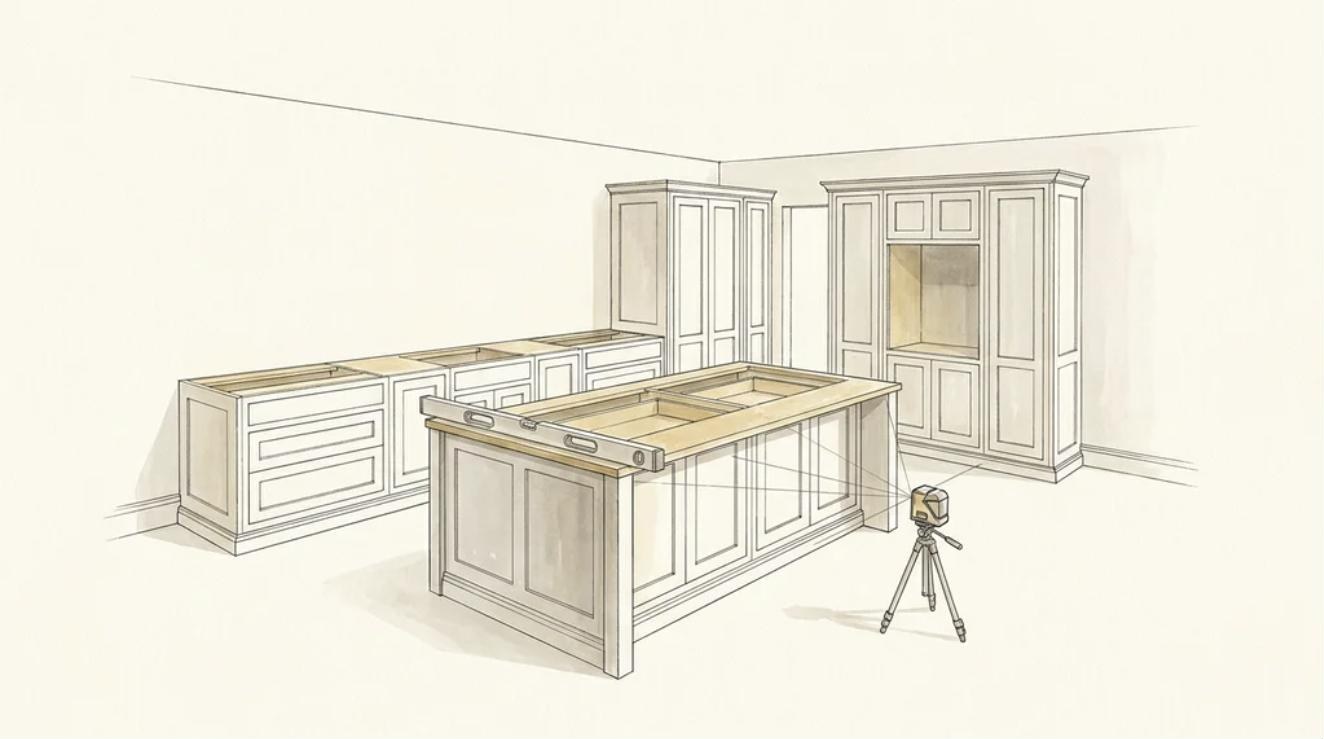
Stage 1 happens when the furniture is fitted and ready for worktops.
Practical completion: your kitchen is ready for daily use.
The two-stage sign-off
Worktops are made to measure from a template taken on site, so the furniture has to be fitted, level and checked first. Stage 1 confirms it is. Stage 2 confirms everything is finished and starts your guarantee.
Your installation usually reaches practical completion within about four weeks, worktops included. The gap between templating and fitting is the time it takes to make your worktops: typically 7 to 10 working days.
Cabinets installed and levelled.
Walk-through and snag list.
Worktops measured on site.
Same-day sign-off of the worktop report.
Typically 7–10 working days.
Then splashback and glass are templated.
Splashback, glass, boiling-water tap.
Practical completion; guarantee starts.
Your project channel
Five days before delivery, we'll invite you to your own private channel in the Sheraton Interiors Slack workspace. From then on, it's our main way of keeping in touch through delivery, installation and sign-off.
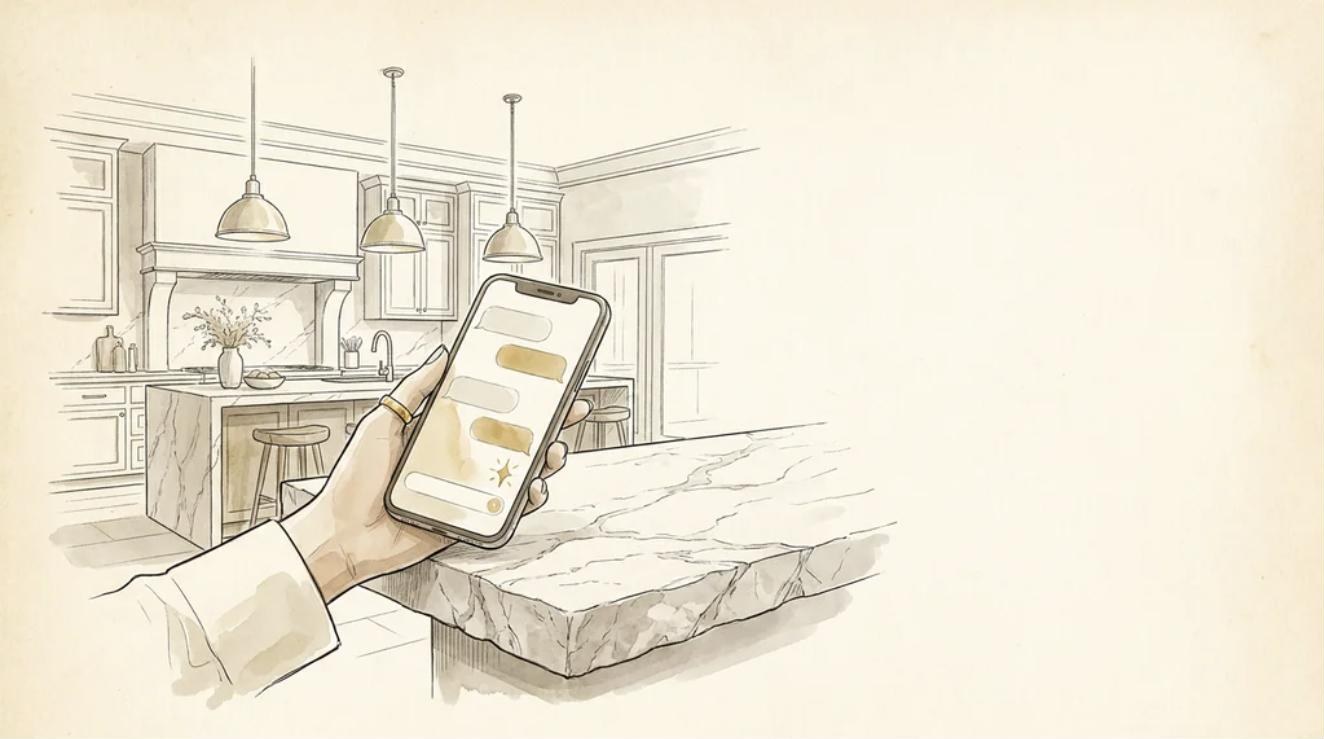
Mehroze9:02
Good morning! Your delivery is confirmed for Friday between 10am and 2pm. It's a two-person team and everything comes into the kitchen.
You9:10
Lovely, thank you. @Jarvis what do we need to do before Friday?
JarvisAI9:10
Your delivery is Friday, 10am–2pm, and installation starts Monday. Before Friday: a clear route from the road, floors protected and parking for the van. Shall I post the full pre-delivery checklist?
Harps9:24
Installation starts Monday. I'll post a programme here this afternoon.
Example conversation. Names, dates and times are illustrative.
Remedials & delays
Even the best projects have a snag or two. What matters is how quickly and calmly they're put right, and that you always know what's happening.
A remedial is any item that needs putting right or completing after installation: a scratched panel, an adjustment, a missing part or an item still on order.
Most remedials don't stop you using your kitchen. A delayed item, such as an appliance on back order, won't hold up the rest of your installation where we can work around it.
Most delays come from the wider build rather than from your kitchen. When something outside our control affects your dates, we'll tell you straight away and keep everything else moving.
Good to know
Painted and stained furniture can't be altered or cancelled once production starts. We aim for consistent colour, but slight variations can occur between items.
Once your survey order is signed, it isn't amended. Anything added or changed becomes an additional order with its own invoice and payments, and may affect your dates. Check everything carefully before you sign.
Our factories close from 14 December to 11 January. If your manufacture or delivery falls around then, Mehroze will plan your dates around it.
Ours is a dry installation, so your electrician, plumber and Gas Safe registered engineer connect the services. Book them early for second fix.
If you need a temporary worktop or hob while you wait, tell us early and we'll talk through the options with you and your builder.
Installation creates packaging and waste. Removal isn't included, but we're happy to quote for it on request.
Natural materials & care
Wood and stone are natural materials. They respond to heat, humidity and water, and they age with character. A few simple habits, before installation and once you're cooking, keep them looking their best for years.
Relative humidity in your kitchen
Common in winter with the heating turned high. Timber shrinks: joints can open, door panels can show a fine line at their edges, painted joints can show hairlines and solid timber can split.
Timber stays stable, doors and drawers run smoothly and finishes stay at their best. Keep the temperature steady too.
New plaster and screed, steam and drying laundry. Timber swells: doors and drawers can stick or bow, edges can lift and mould can form.
Every timber finish is natural, so expect variation in grain and colour between items and from samples.
Each piece has its own grain and tone, and colour changes with light: oak warms, walnut lightens. For even ageing, avoid leaving objects in the same spot in strong sunlight for long periods in the first months.
A painted finish is durable but not indestructible. On painted solid-timber doors, a fine hairline can appear where the joints meet as the wood adjusts to heat and humidity, most often in the first heating season. It's a recognised characteristic of painted timber.
Stain lets the grain show through, so colour varies with each board's natural tone, and mellows or deepens with light over time.
Your fabricator's care guide for your specific worktop always comes first. These are the essentials for each material.
Quartz bound with resin. It's non-porous, so it never needs sealing.
Fired at very high temperatures, it's highly resistant to heat, stains and UV light, and needs no sealing.
Every slab is unique. Veining, colour and natural features such as small pits or fissures vary from samples and are part of its character.
Softer, and sensitive to acid. Lemon juice, vinegar, wine, tomato and many household cleaners etch the surface, leaving dull marks. Sealing helps against stains, but no sealer prevents etching. Over time marble gains a soft patina that many people love.
Water and steam are the main things to guard against. These everyday habits prevent most problems.
Questions
Manufacture typically takes 8–12 weeks from when your survey order is signed and paid. Installation then usually reaches practical completion within about four weeks, worktops included. Mehroze will give you dates for your project.
Your survey order and contract aren't amended once signed. Anything you'd like to add or change becomes an additional order, with its own invoice and payments, and may affect your dates. Painted and stained kitchens can't be altered once production starts.
Stage 1 checks the fitted furniture before your worktops are templated, so they're made to fit exactly. Stage 2 confirms everything is finished, marks practical completion and starts your guarantee.
Worktops are made to measure from a template taken after your furniture is fitted, typically within 7 to 10 working days. Your worktop report needs your same-day approval so production isn't held up.
Not until the worktops are in and your trades have connected the sink, taps and appliances. If you need a temporary arrangement, ask us early and we'll discuss options with you and your builder.
For delivery and for your Stage 1 and Stage 2 sign-offs, yes, or someone you nominate. During installation, Harps will agree access arrangements with you.
Ours is a dry installation: we install your furniture and worktops, and your own qualified trades connect the electrics, gas and plumbing. Book your electrician, plumber and Gas Safe registered engineer early, and share their dates with Harps.
Post a photo in your channel. We'll log it, order the replacement as a remedial and book it in, and keep the rest of the installation moving where we can. Made-to-order parts typically take 4 to 6 weeks.
Our factories close from 14 December to 11 January. If your manufacture or delivery falls around then, Mehroze will plan your dates around the shutdown.
Your furniture is guaranteed for 10 years and your installation for 2 years, starting from Stage 2 sign-off. Full details are in our terms and conditions.
Rubbish removal isn't part of our service, but we're happy to give you a quote.
Please do. We work closely with builders, architects and interior designers. Copy Mehroze into emails so nothing is missed.
Jarvis is Sheraton's AI assistant. It lives in your project channel and can see your live project record, so it can answer questions about your dates, stages and documents at any time. If it can't help, it tags the right person on the team. Your designer, Mehroze, Harps and your installer always reply personally.
Monday to Friday, 10am–6pm, and Saturday, 10am–5pm. Harps works Monday to Friday, and we're closed on Sundays. Jarvis can answer at any time. For anything urgent on site, call 0208 894 5650.
Yes. You'll receive an email from us at each key stage of your journey. Your Slack channel adds day-to-day contact during delivery and installation.
With your permission, we'd love to photograph and film your finished kitchen. We'll bring a small thank-you with us.
Yes. For every friend you refer who commissions a project with us, we'll send you £500 in vouchers. There's no limit. See Refer a friend for how it works.
Speak to Mehroze first. If you feel it isn't resolved, ask for Shehryar or Nadia. We'd always rather hear about it early.
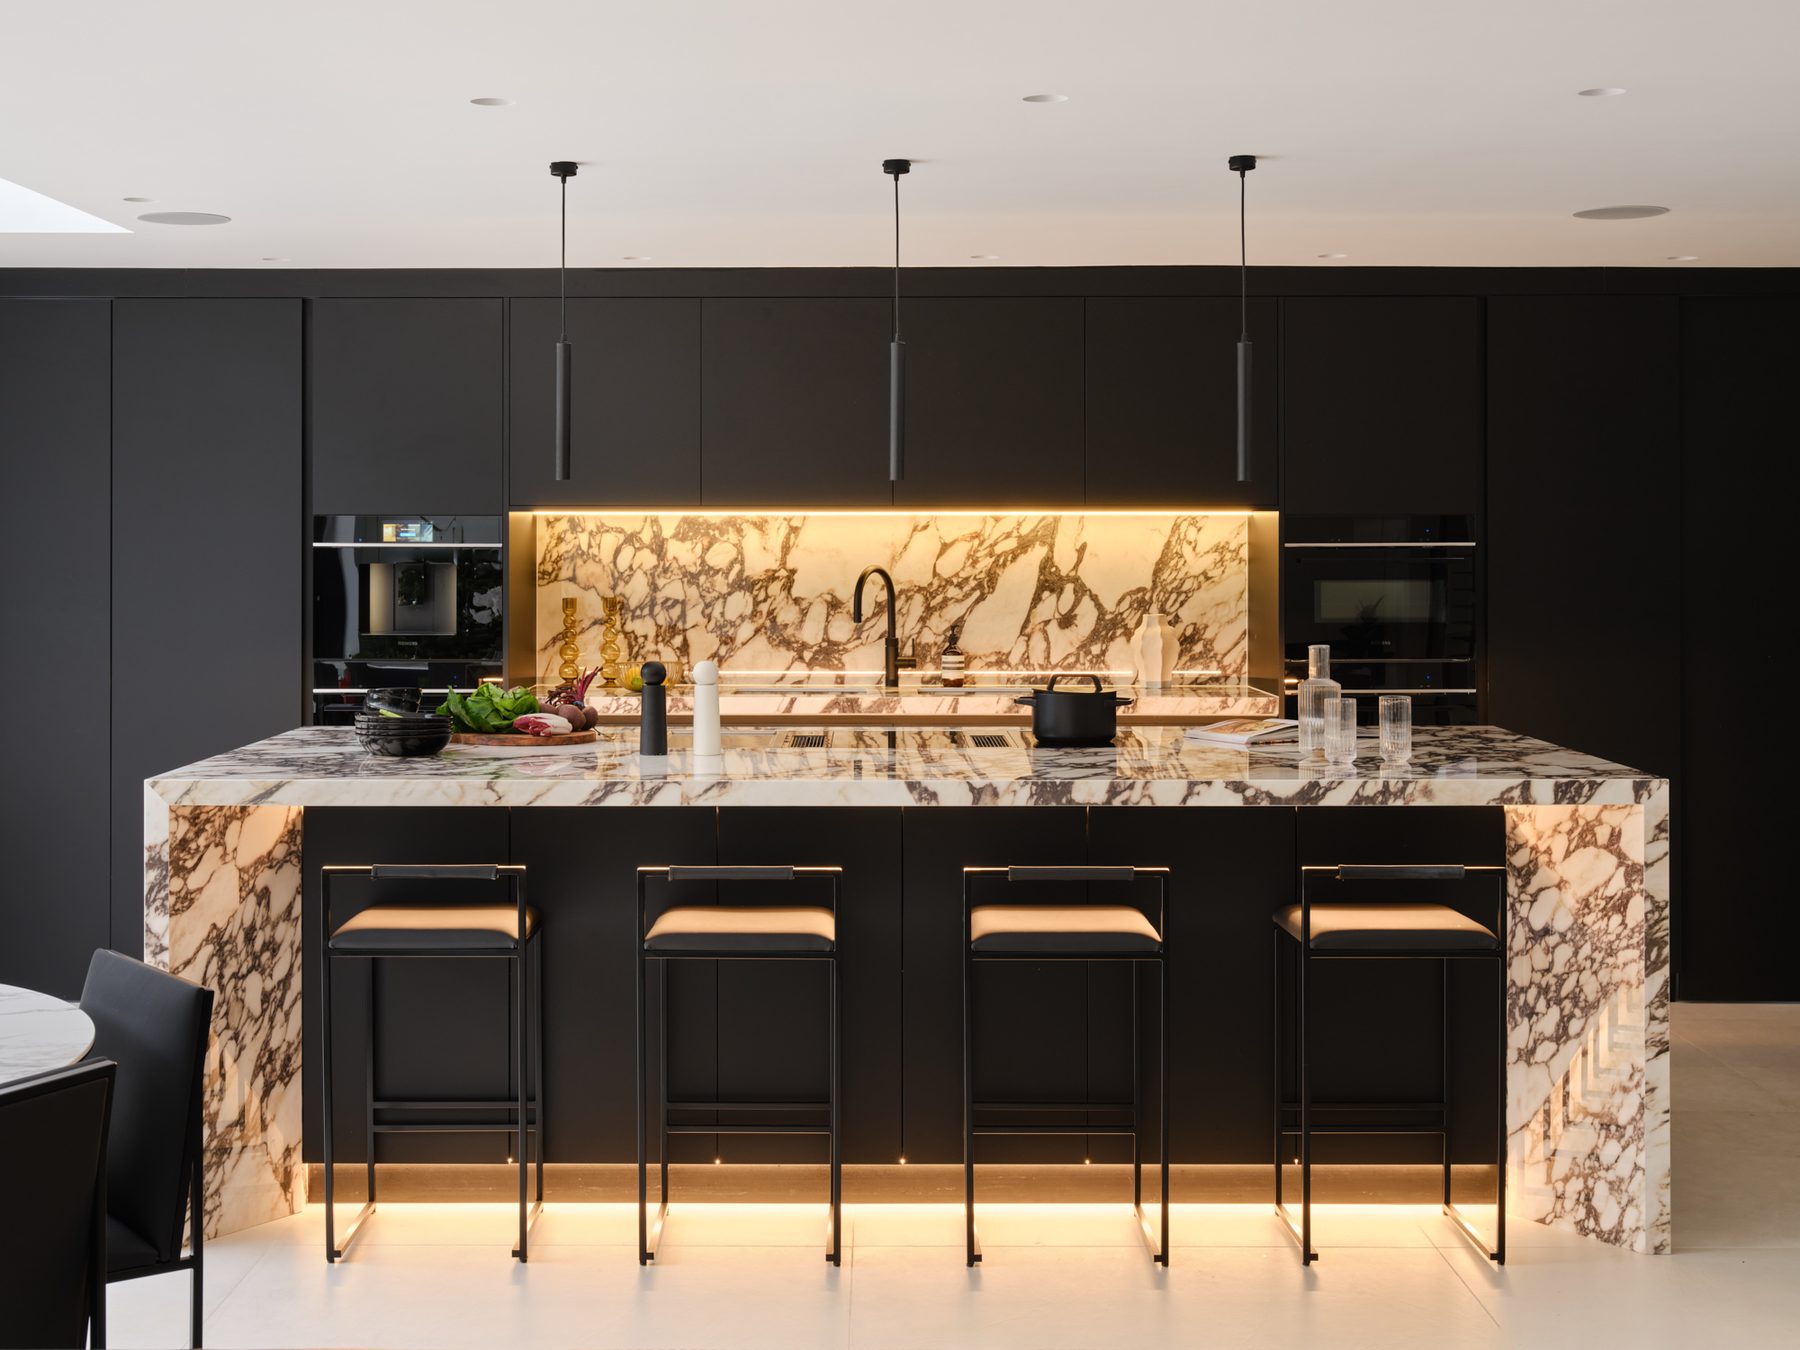
After completion
Simple care tips to keep every surface looking its best. Materials & care
With your permission, we'll capture your kitchen and celebrate it with you.
As a family business, your feedback means a great deal to us and helps future clients.
£500 in vouchers for every friend who commissions a project. How it works
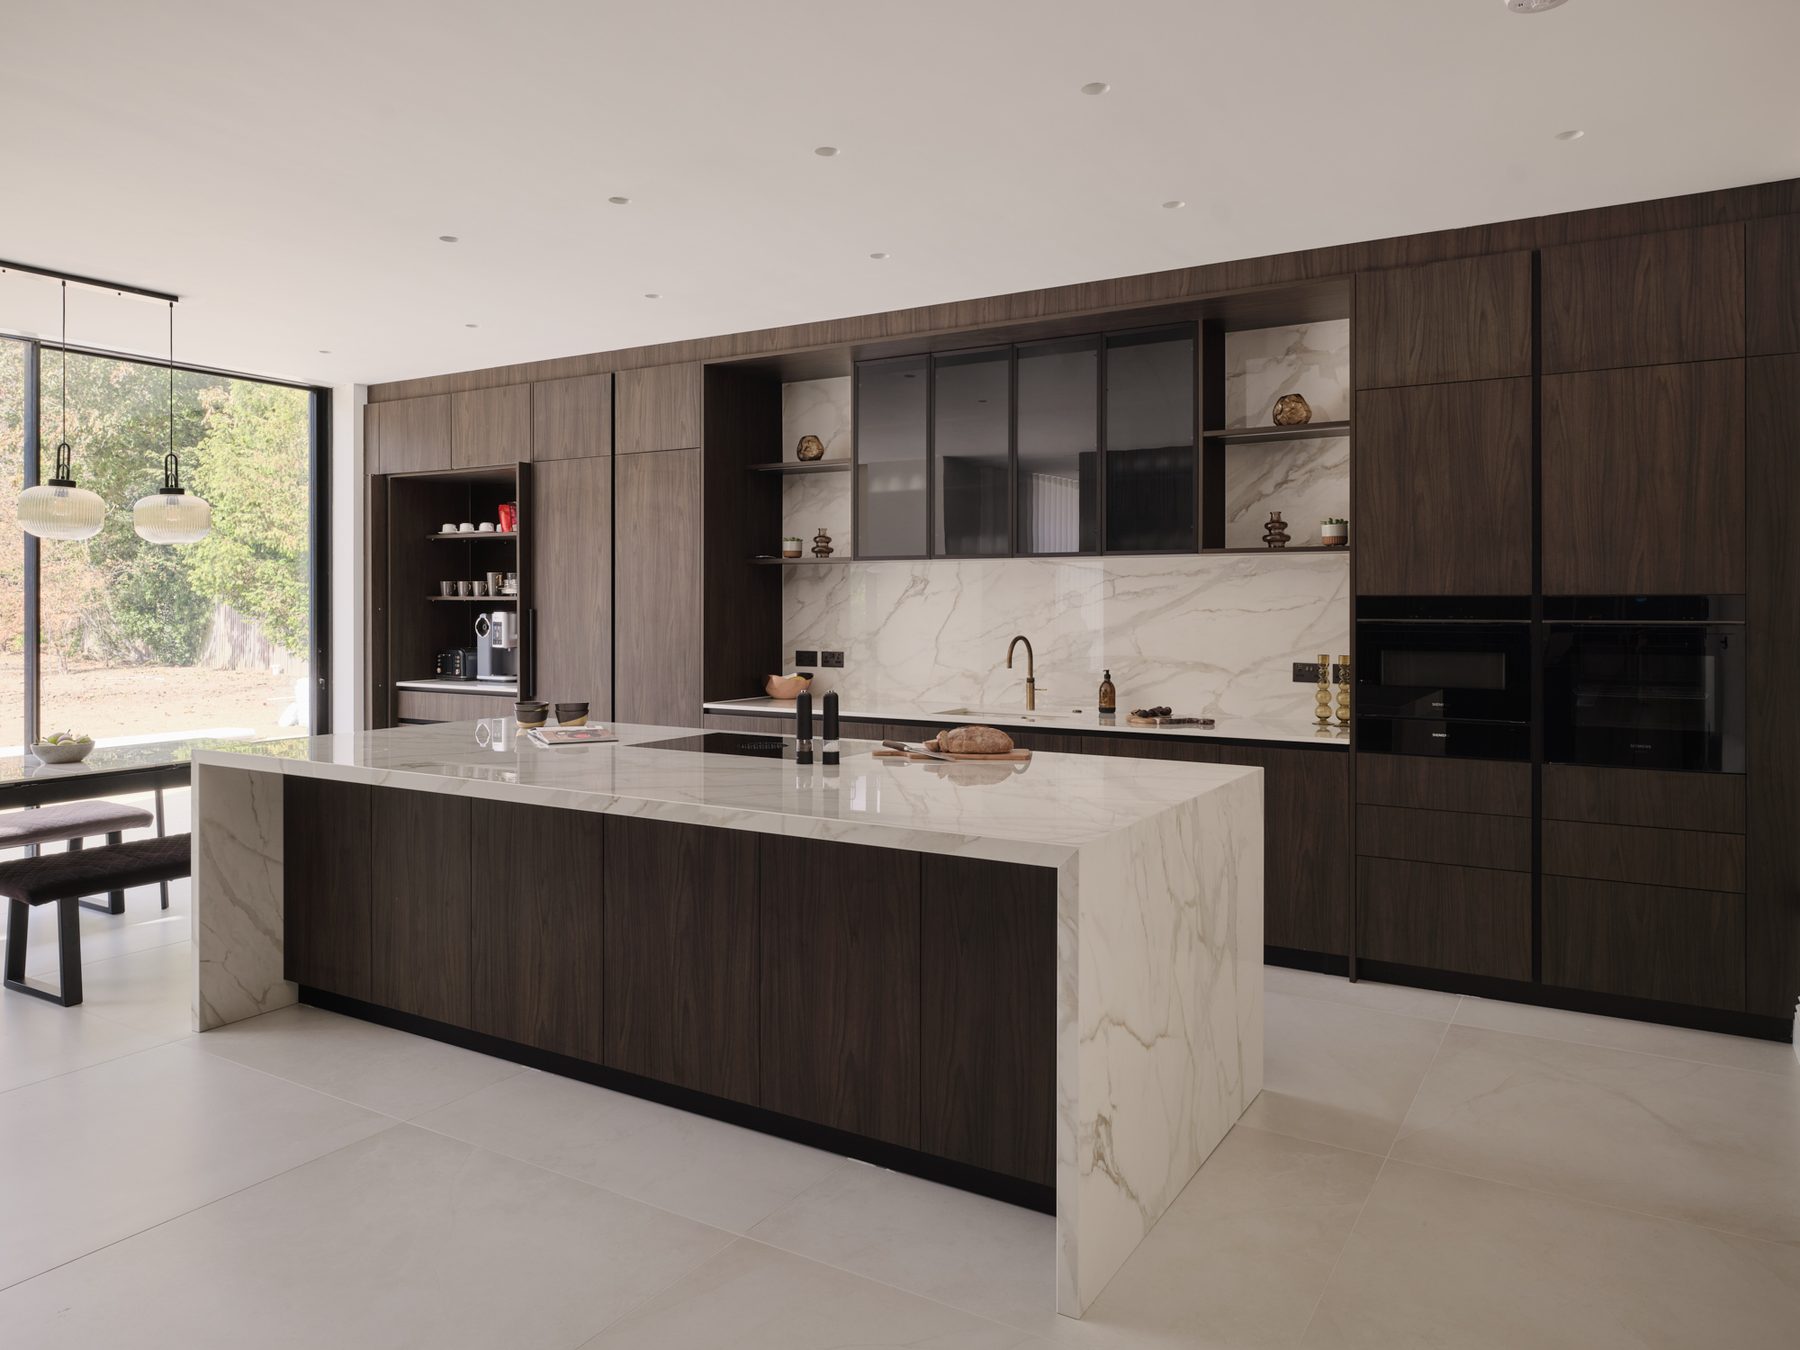
Refer a friend
Ask your friend to mention your name when they get in touch, or tell your designer or Mehroze about them, with their permission, and we'll take it from there.
They'll have the same design-led service you've had, from their first consultation to their own Stage 2 sign-off.
Once their project is under way, with their survey order signed and paid, we'll send you £500 in vouchers.
No limit. £500 in vouchers for every friend who commissions a project with us.
New to Sheraton. Your friend should be new to us. Make sure they mention you, so we know who to thank.
Any time. Refer friends at any stage of your own project, and long after it's finished.